
Primary on Main - Eco Friendly











Address
5180 241st Court Nw, Saint Francis, MN
Price
$ 729,900
Property Attributes
- ID#6821445
- TypeSingle Family
- Listing Status Active
- CountyANOKA
- CitySaint Francis
- AreaDellwood Meadows
- NeighborhoodDellwood Meadows
- Zip55070
- StyleSingle Family
- Year Built2006
- Taxes$ 6442
- Price$ 729,900
- Bedrooms4
- Full Bathrooms4
- Half Bathrooms0
- Sqr Footage4200
- Lot Size3.8 Acres
Data Source:
Northstar MLS (NSTAR)
Property Description
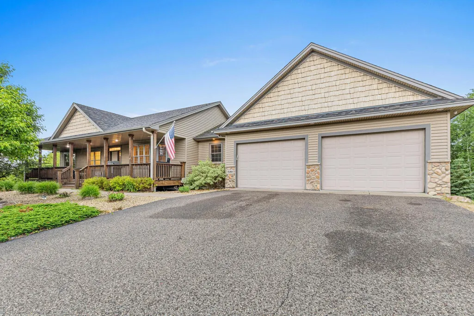
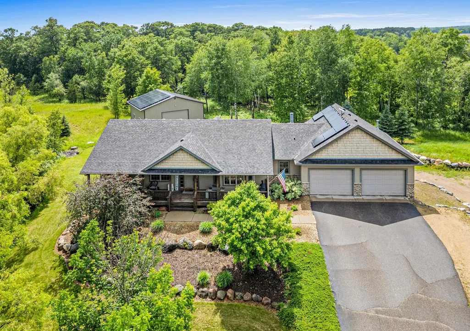
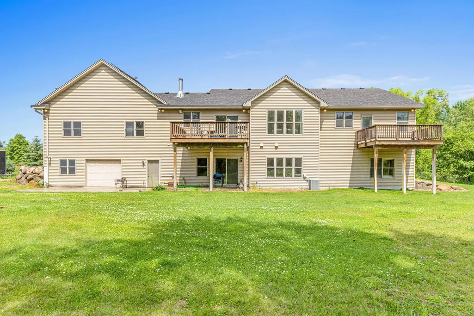
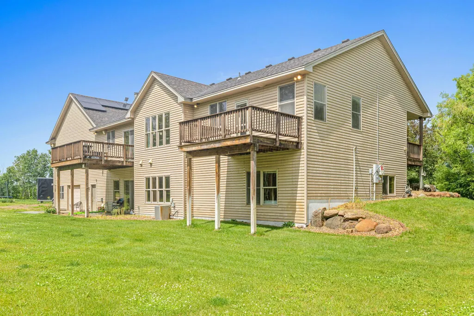
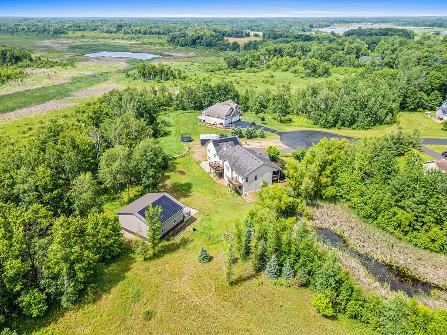
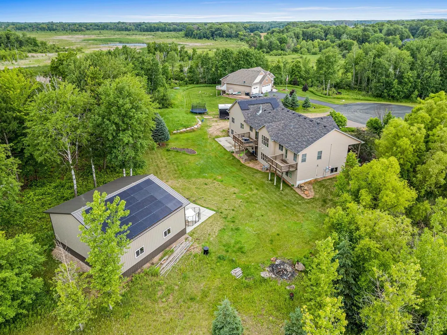
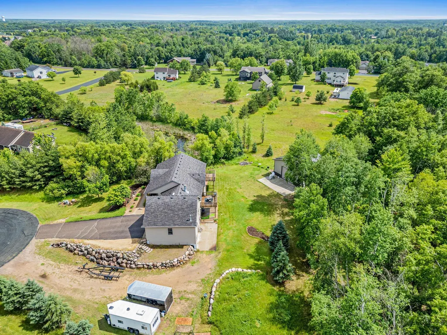
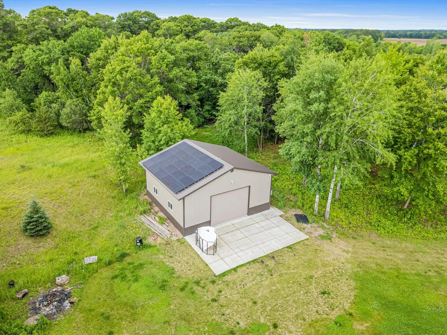
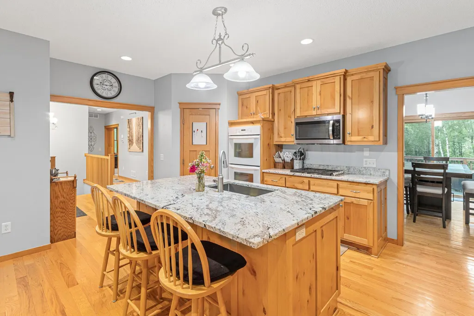
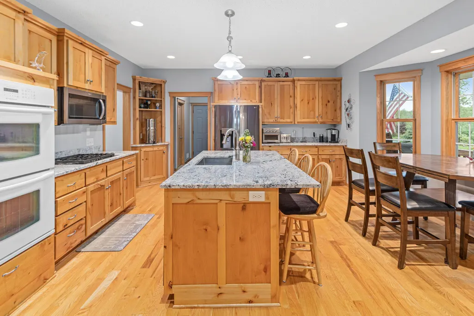
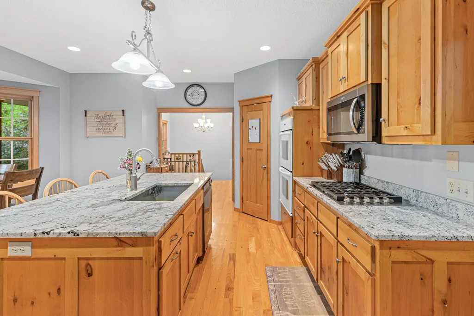
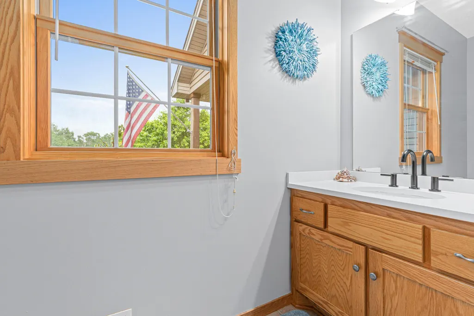
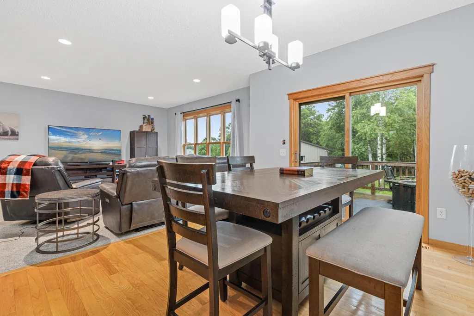
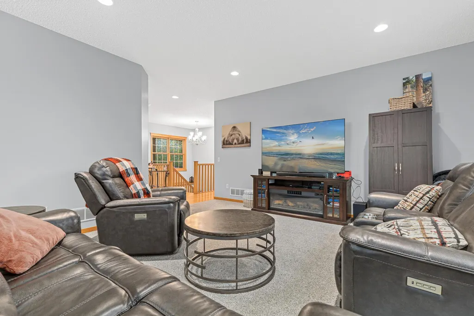
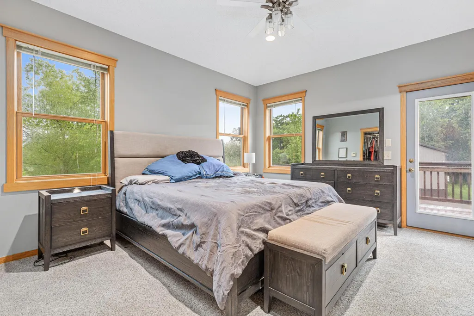
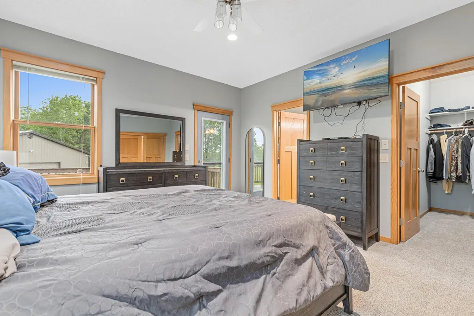
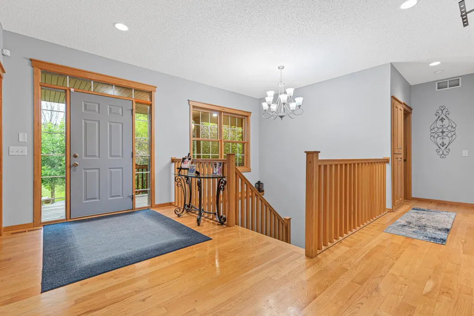
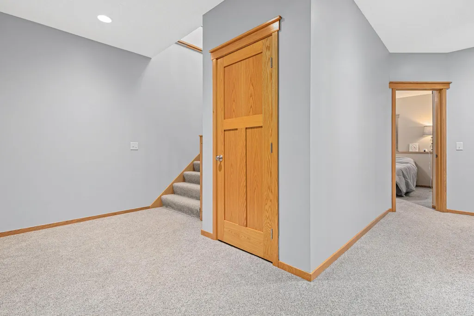
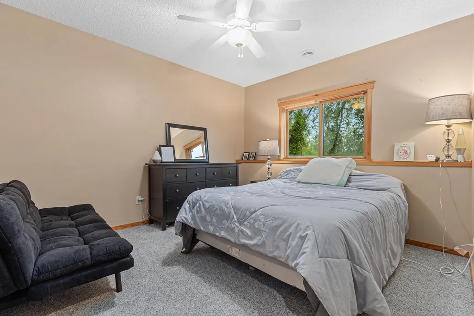
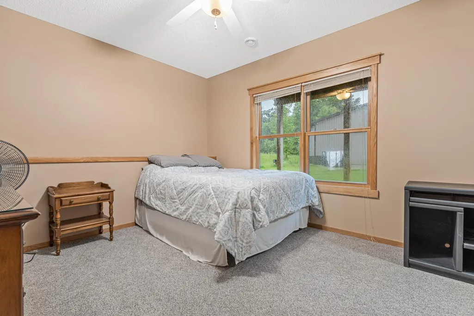
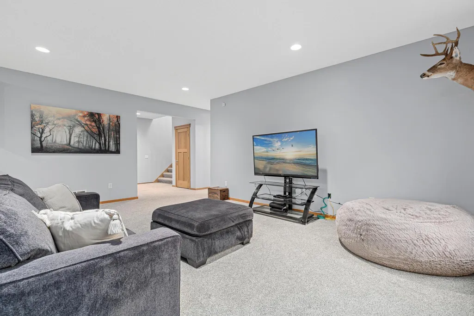
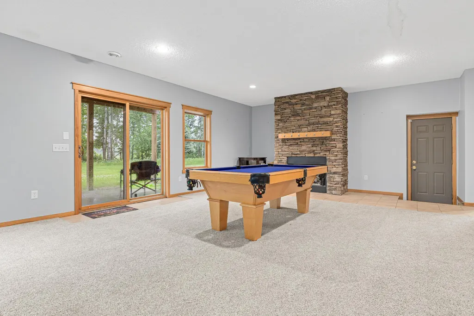
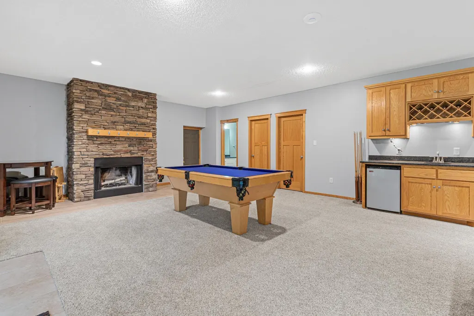
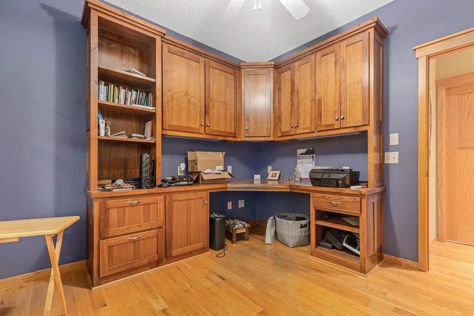
Tucked away at the end of a quiet cul-de-sac and surrounded by mature trees, this exceptional property offers the perfect blend on privacy, space, and hard-to-find features. Situated on just under 4 acres, you'll enjoy peaceful wooded surroundings, beautiful curb appeal, and plenty of room to roam. Both the home and spacious pole barn are equipped with solar panels, providing an energy-efficient bonus that truly sets this property apart. Inside, the home features generous living spaces, a private home gym, and thoughtfully designed layout ideal for everyday living and entertaining alike. Much of the seller's personal property is negotiable, offering buyers a unique opportunity to customize their purchase. A detailed list of included and excluded items is available upon request. The pole barn is spray foam insulated and features a built-in mezzanine, perfect for additional storage, a workshop, or flexible-use space. Quick closing possible. Don't miss the opportunity to won this one-of-a-kind private retreat!
| Price History | |
|---|---|
| 5/18/2026 | Listed $749,900 |
| 6/16/2026 | 3$729,900 |
General Features
| Living Area | 4200 |
|---|---|
| Sewer | Mound Septic,Private Sewer |
| Heating | Forced Air,Fireplace(s) |
| Cooling | Central Air |
| Roof | Age 8 Years or Less,Asphalt |
| Appliances | Air-To-Air Exchanger,Dishwasher,Dryer,Humidifier,Gas Water Heater,Microwave,Range,Refrigerator,Washer,Water Softener Owned |
| Garage Spaces | 2 |
| Pool Features | None |
| Year Built | 2006 |
| Electric | Circuit Breakers |
| Levels | One |
| Property Subtype | Single Family |
| Tax Year | 2025 |
| Accessibility | None |
| County | Anoka |
| New Construction | No |
| Property Type | Residential |
| HOA | No |
| Contingency | None |
| Subdivision Name | Dellwood Meadows |
| Other Structures | Pole Building |
| Full Baths | 2 |
| Directions | Ambassador Blvd to Roanoke St,left on 241st Ave,right on Yakima St,left on 241st Ct NW |
| City | Saint Francis |
| High School District | St. Francis |
| Zoning Description | Residential-Single Family |
| Lot Size Units | Acres |
| Property Attached Y/N | No |
| Land Lease Y/N | No |
| Tax Annual Amount | 6442 |
| Additional Parcels Y/N | No |
| Standard Status | Active |
| Lender Owned | No |
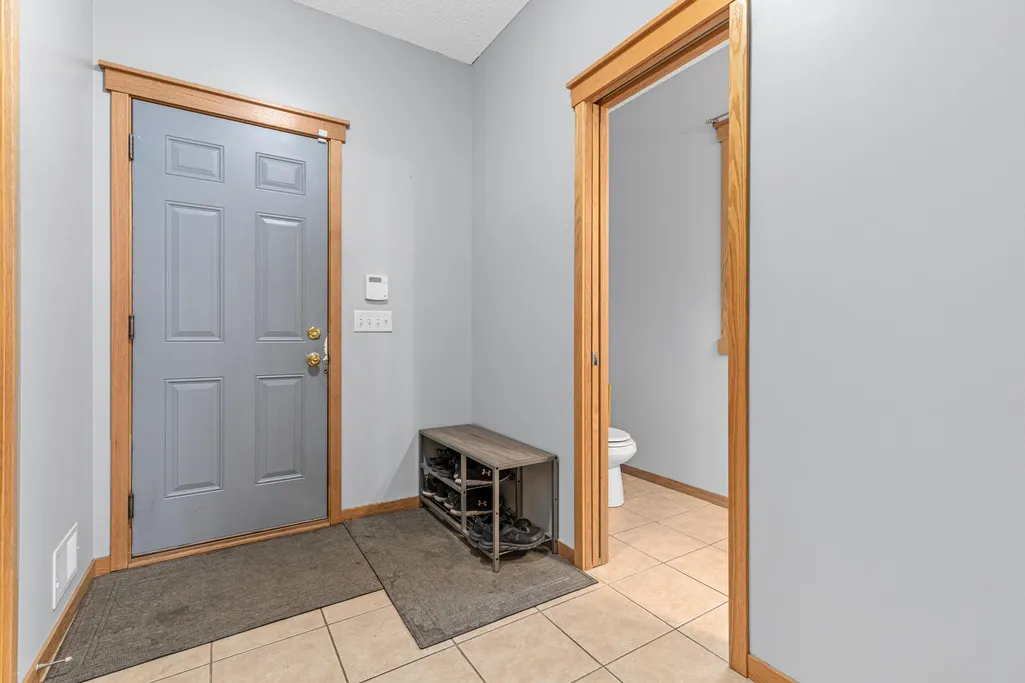
| Amenities Unit | Deck,Hardwood Floors,Kitchen Window,Main Floor Primary Bedroom,Natural Woodwork,Tile Floors,Washer/Dryer Hookup,Walk-In Closet |
| PostalCity | Saint Francis |
Interior Features
| Basement | Crawl Space,Egress Window(s),Finished,Full,Walkout |
|---|---|
| Total Fireplaces | 1 |
| Fireplace Features | Family Room,Wood Burning |
| Basement (Y/N) | Yes |
| Fireplace Y/N | Yes |
| Above Grade Finished Area | 1785 |
| 3/4 Baths | 2 |
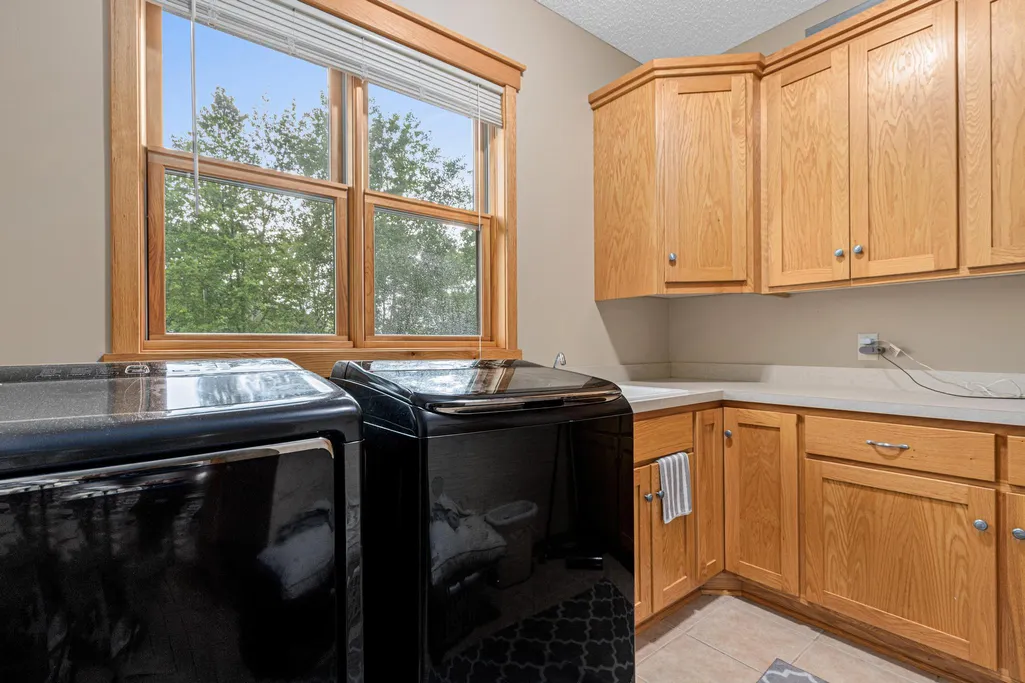
| Laundry Features | Laundry Room,Main Level,Washer Hookup |
| Total Bedrooms | 4 |
| Below Grade Finished Area | 2415 |
| Total Baths | 4 |
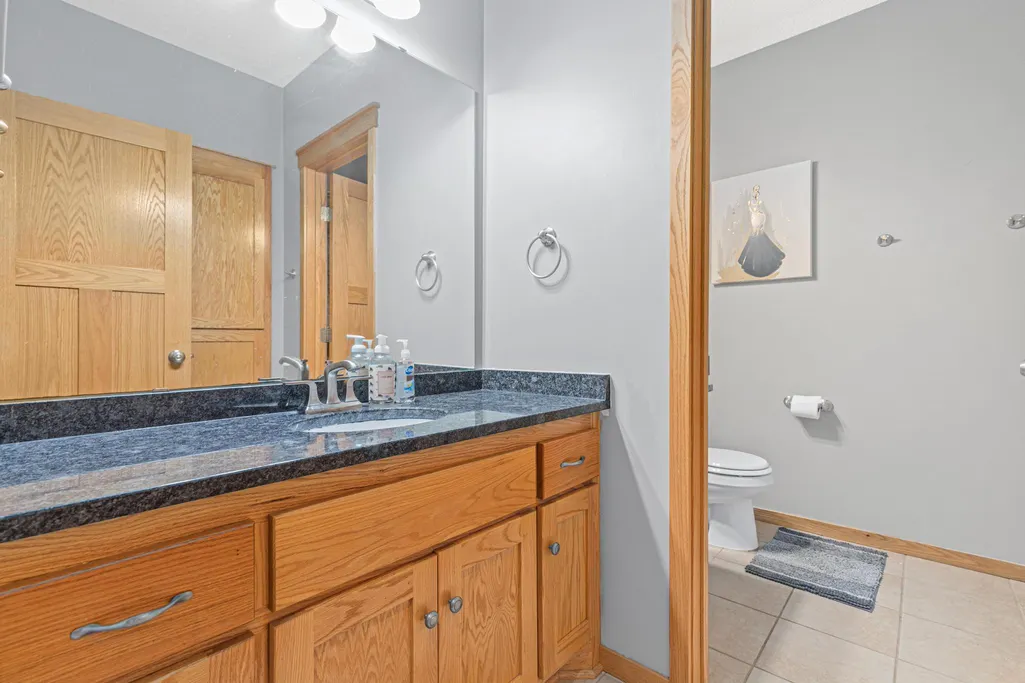
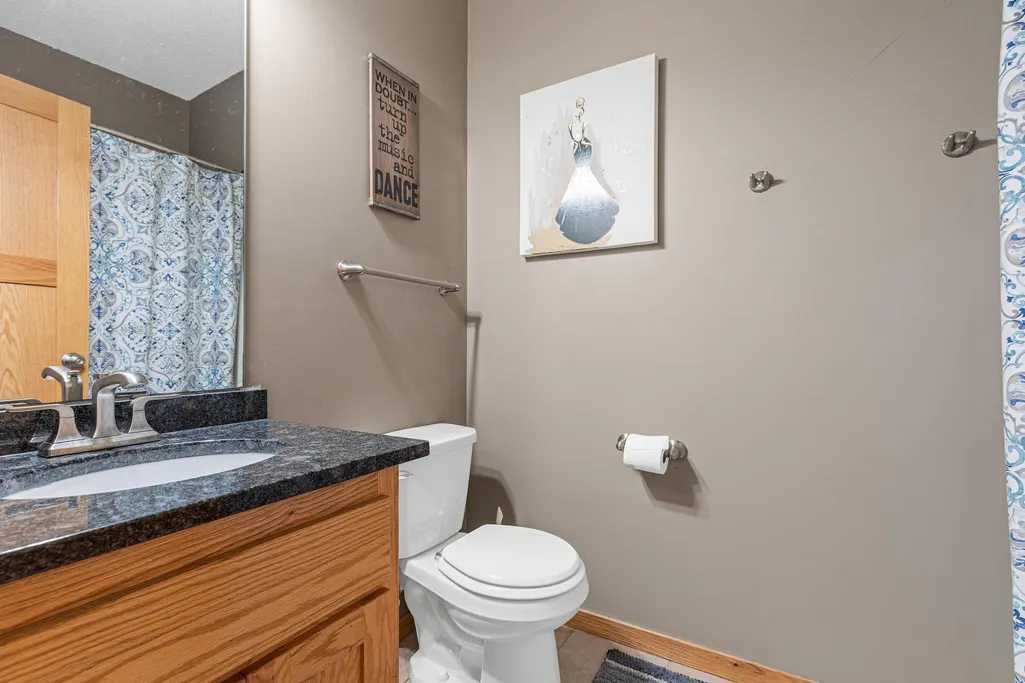
| Bath Desc | 1/2 Basement,Full Primary,Full Basement,Private Primary,Main Floor 1/2 Bath,Main Floor Full Bath,Separate Tub & Shower,Jetted Tub |
| Dining Room Description | Breakfast Area,Eat In Kitchen,Living/Dining Room,Separate/Formal Dining Room |
| Fuel | Natural Gas |
| Garage Dimensions | 30x30 |
| Garage Square Feet | 1172 |
Exterior Features
| Fencing | None |
|---|---|
| Parking Features | Attached Garage,Asphalt,Guest Parking,Heated Garage,Insulated Garage |
| Lot Features | Irregular Lot,Tree Coverage - Medium |
| Water Source | Well |
| Lot Size Area | 3.8 |
| Building Area Total | 4200 |
| Lot Dimensions | 272x639x206x9x21x25x18x25x556 |
| Waterfront Y/N | No |
| Foundation Area | 1785 |
| Road Frontage Type | Cul De Sac,Private Road |
Amenities
- Foreclosure
- Views
- Short Sale
- New Construction
- Adult 55+
- Lease To Own
- No HOA Fees
- Furnished
- Primary On Main
- Air Conditioning
- Seller Finance
- Green
- Fixer Upper
- Horse
- Golf
- Fireplace
- Deck
- Garage
- Basement
- Pool
Property vs Single Family Average in 55070
Price
Taxes
Year Built
Visits


 © 2026 Realtor Association of Southern Minnesota. All rights reserved. The data relating to real estate for sale on this limited electronic display comes in part from the Broker Reciprocity (sm) Program of the Realtor Association of Southern Minnesota Multiple Listing Service. Real estate listings held by brokerage firms other then REMAX Advantage Plus - Blaine are marked with the Broker Reciprocity(sm) logo or the Broker Reciprocity(sm) thumbnail logo (a little black house) and detailed information
 Lake Superior Area of REALTORS® All information deemed reliable but not guaranteed. All properties are subject to prior sale, change or withdrawal. Neither listing broker(s) or information provider(s) shall be responsible for any typographical errors, misinformation, misprints and shall be held totally harmless. Listing(s) information is provided for consumer's personal, non-commercial use and may not be used for any purpose other than to identify prospective properties consumers may be interested
 Information should be deemed reliable but not guaranteed, all representations are approximate, and individual verification is recommended. Copyright ©2017 All rights reserved.
